Property photo 1
Property photo 2
Property photo 3
Property photo 4
Property photo 5
5 Beds
8 Baths
6,835 sqft

$18,750,000

3385 Jackson Street, San Francisco CA, 94118

Price per sqft$2,743.23
Built in1988
Property size6,835 sqft
Property typeResidential

Overview

Active

Listed Oct 12, 2026

Updated 1h ago

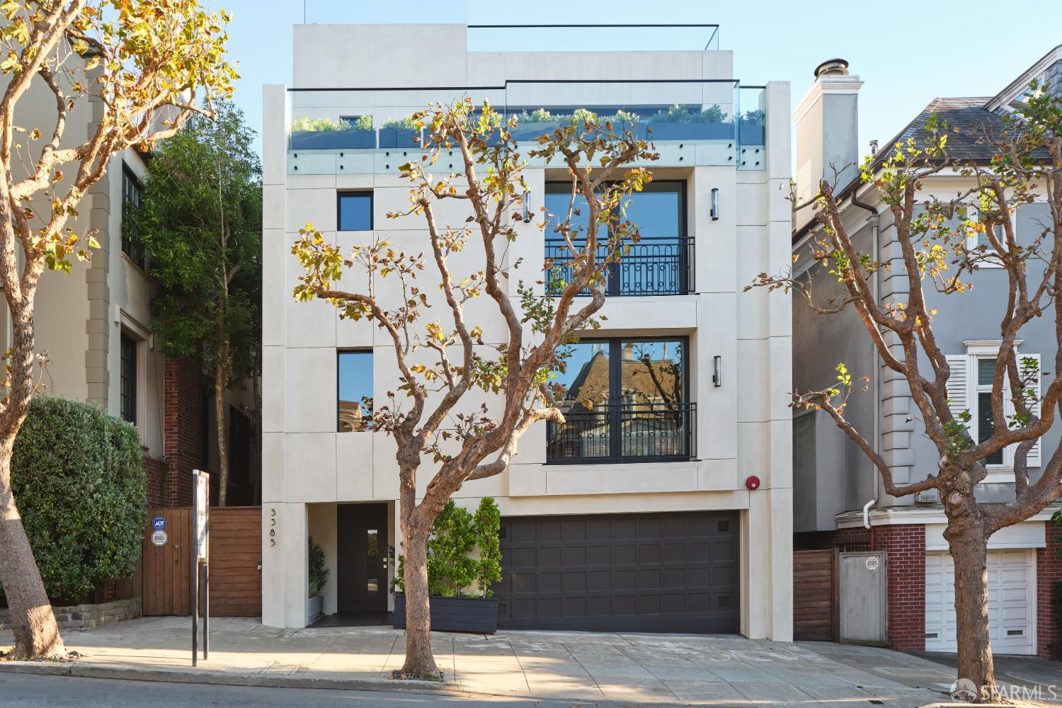
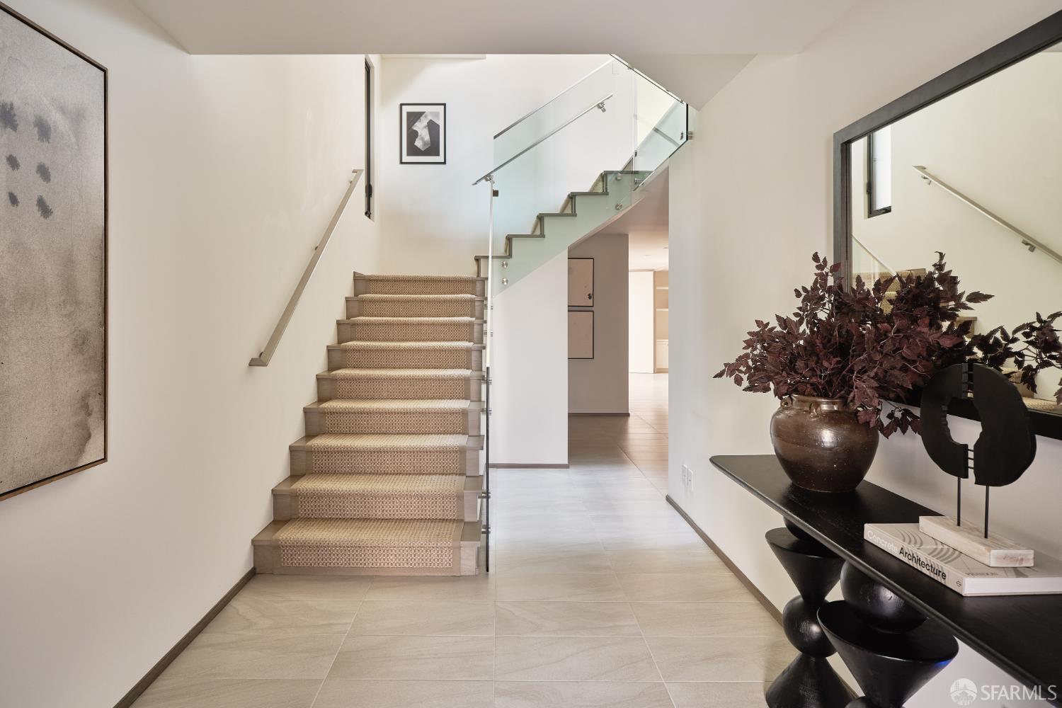
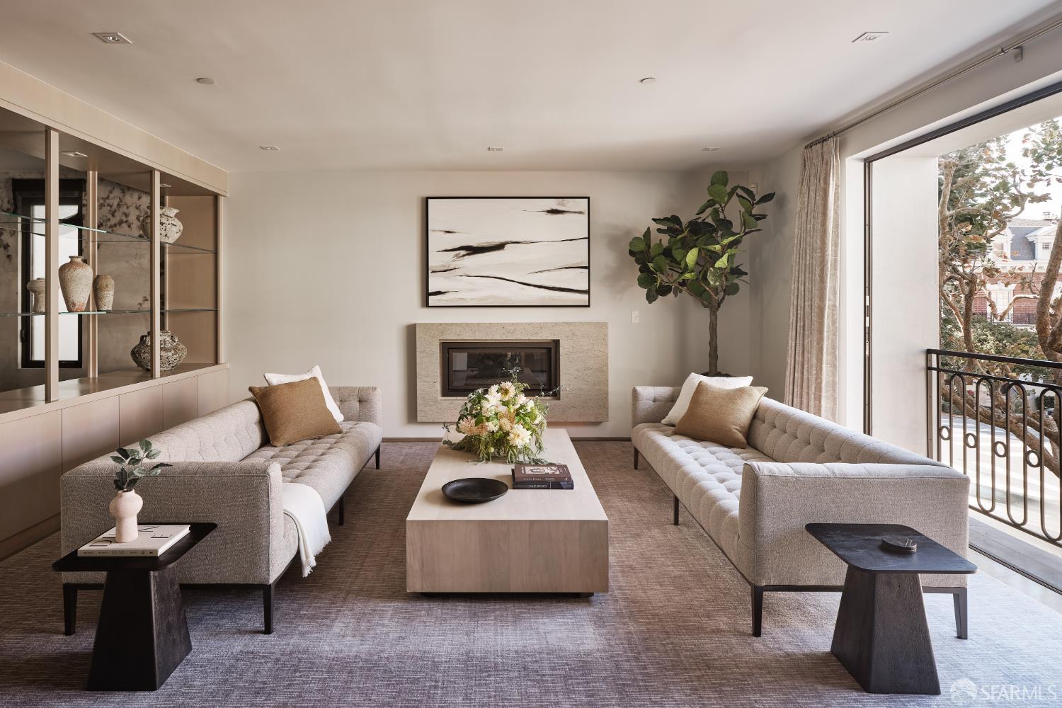
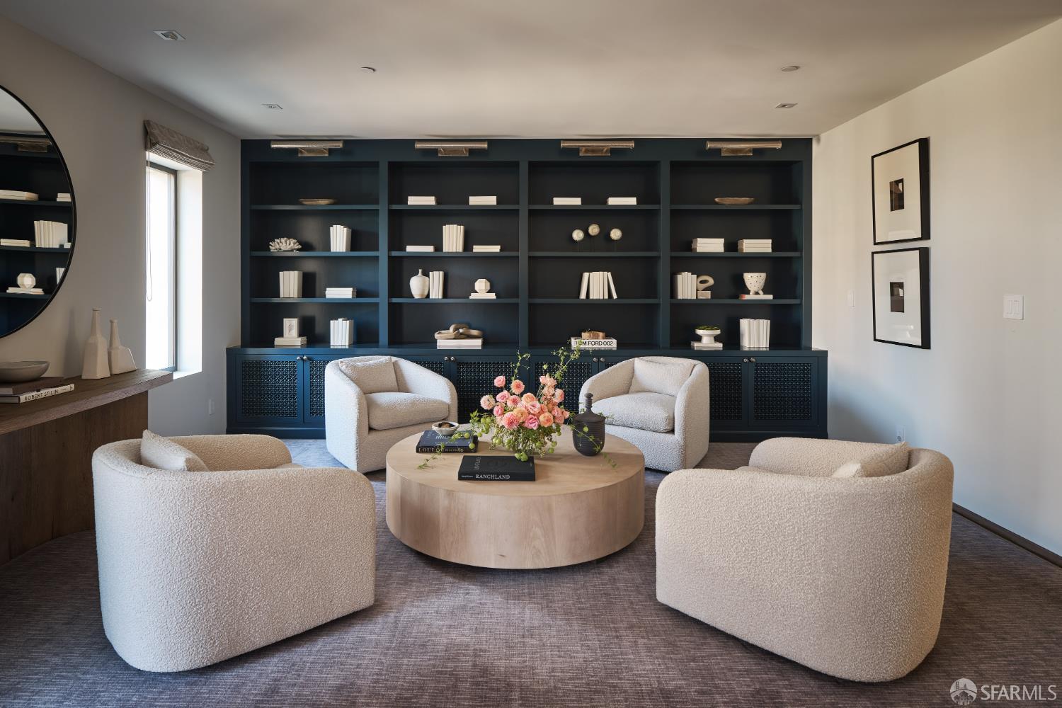
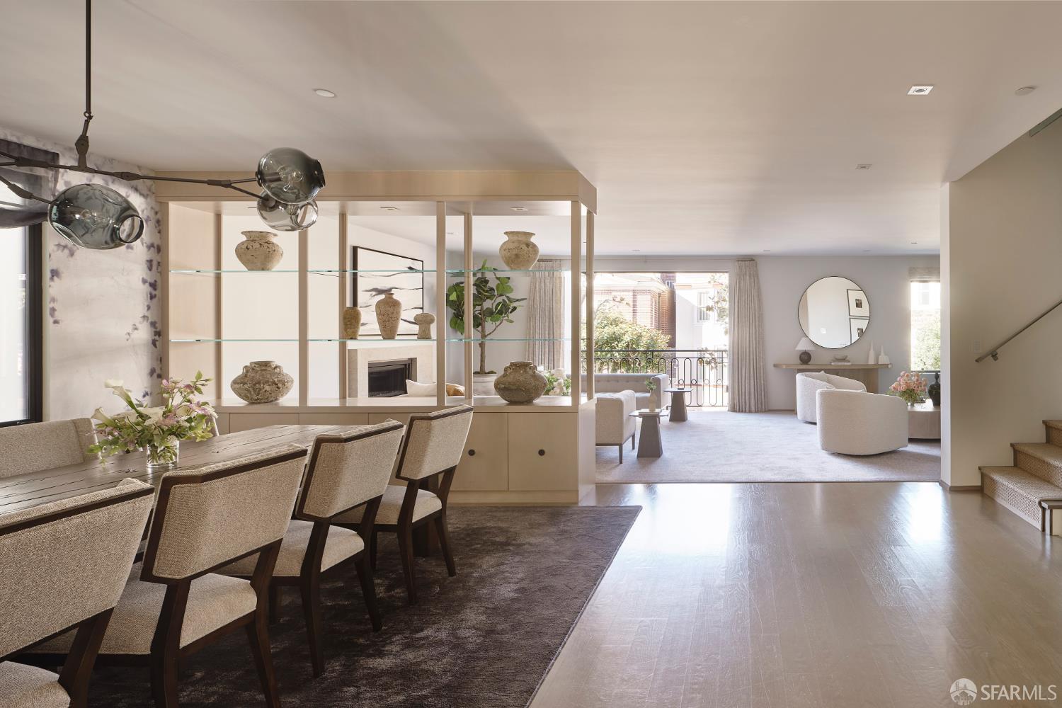
Situated on a coveted block in Presidio Heights, this contemporary residence offers sophisticated design, meticulously finished interiors, and breathtaking views of the Golden Gate Bridge. Spanning four levels plus an expansive roof deck, the home is distinguished by gracious proportions, wide hallways, five en-suite bedrooms, wide-plank hardwood floors, and an elevator serving every level. The main level features expansive formal living and dining rooms, thoughtfully arranged for both intimate gatherings and large-scale entertaining. The living room is appointed with a gas fireplace and custom built-in shelving, while the beautifully designed kitchen opens to a generous family room and breakfast area. Sliding glass doors provide direct access to a south-facing Ipe deck, surrounded by mature landscaping that creates a private outdoor retreat. A powder room completes the level. The bedroom level features three spacious en-suite bedrooms, including a primary suite with sliding glass doors framing spectacular views of the Golden Gate Bridge. The suite also includes a generous walk-in closet and beautifully appointed bath with soaking tub, walk-in shower, and dual vanities. The upper level offers two additional en-suite bedrooms and a spacious family room with wet bar. Expansive retractable glass walls open the family room directly to a spectacular terrace, creating a seamless connection between the interior and the sweeping Golden Gate Bridge views beyond. A powder room provides added convenience for guests. Crowning the residence is an expansive full-floor roof deck with panoramic Golden Gate Bridge views, abundant sunlight, and a gas fireplace. This outdoor space provides a beautiful setting for entertaining with the city's most iconic landmark as its backdrop. The entry level welcomes you through a gracious foyer and includes a temperature-controlled wine cellar, separate laundry room, and a versatile office with an adjacent full bath, equally suited for use as a home gym or additional living space. A two-car garage with interior access completes the level. Ideally situated in one of San Francisco's most sought-after neighborhoods, the residence offers convenient access to the Presidio and the boutiques and restaurants along Sacramento Street.

$124,744/mo

Est. mortgage payment based on a $18,750,000 home price.

All estimates are provided by Luxury Presence for informational purposes only. Actual amounts may vary.

Additional information

MLS® ID
426169181

Interior Features

Bedrooms
5
Bathrooms
8
Fireplace
Yes
Basement
No

Exterior Features

Lot Size
0.08 Acres

Other Property Details

Garage
Yes
View
Yes
55+/Senior Community
No
MLS provider logo

Listed by Neill Bassi with Sotheby's International Realty

Listings on this page identified as belonging to another listing firm are based upon data obtained from the SFAR MLS, which data is copyrighted by the San Francisco Association of REALTORS, but is not warranted. Data last updated on 10/13/2026.

All information deemed reliable but not guaranteed and should be independently verified. All properties are subject to prior sale, change or withdrawal. Neither listing broker(s) nor Michelle Pender | CA DRE# 01911642 shall be responsible for any typographical errors, misinformation, misprints and shall be held totally harmless.

©2026 San Francisco Association of REALTORS. All rights reserved. 

Data last updated 4:16 AM UTC, 10/13/2026

Powered by Luxury Presence
